My name is Keirsten Campbell and I am a wife and mother of 3 young boys. My life for the last 5 years has been busy raising kids, but inside I have had dreams of tapping into my creative side and remodeling a home. This blog is part inspiration photos I have compiled for the last few years of my life and part documentation of the building process. Enjoy!
I am so excited to see the side view of the house now. It looks much more uniform and better. The front still has a lot of work to do, but today the guys made great progress on finalizing the first floor. I look forward to seeing the second floor later this week!
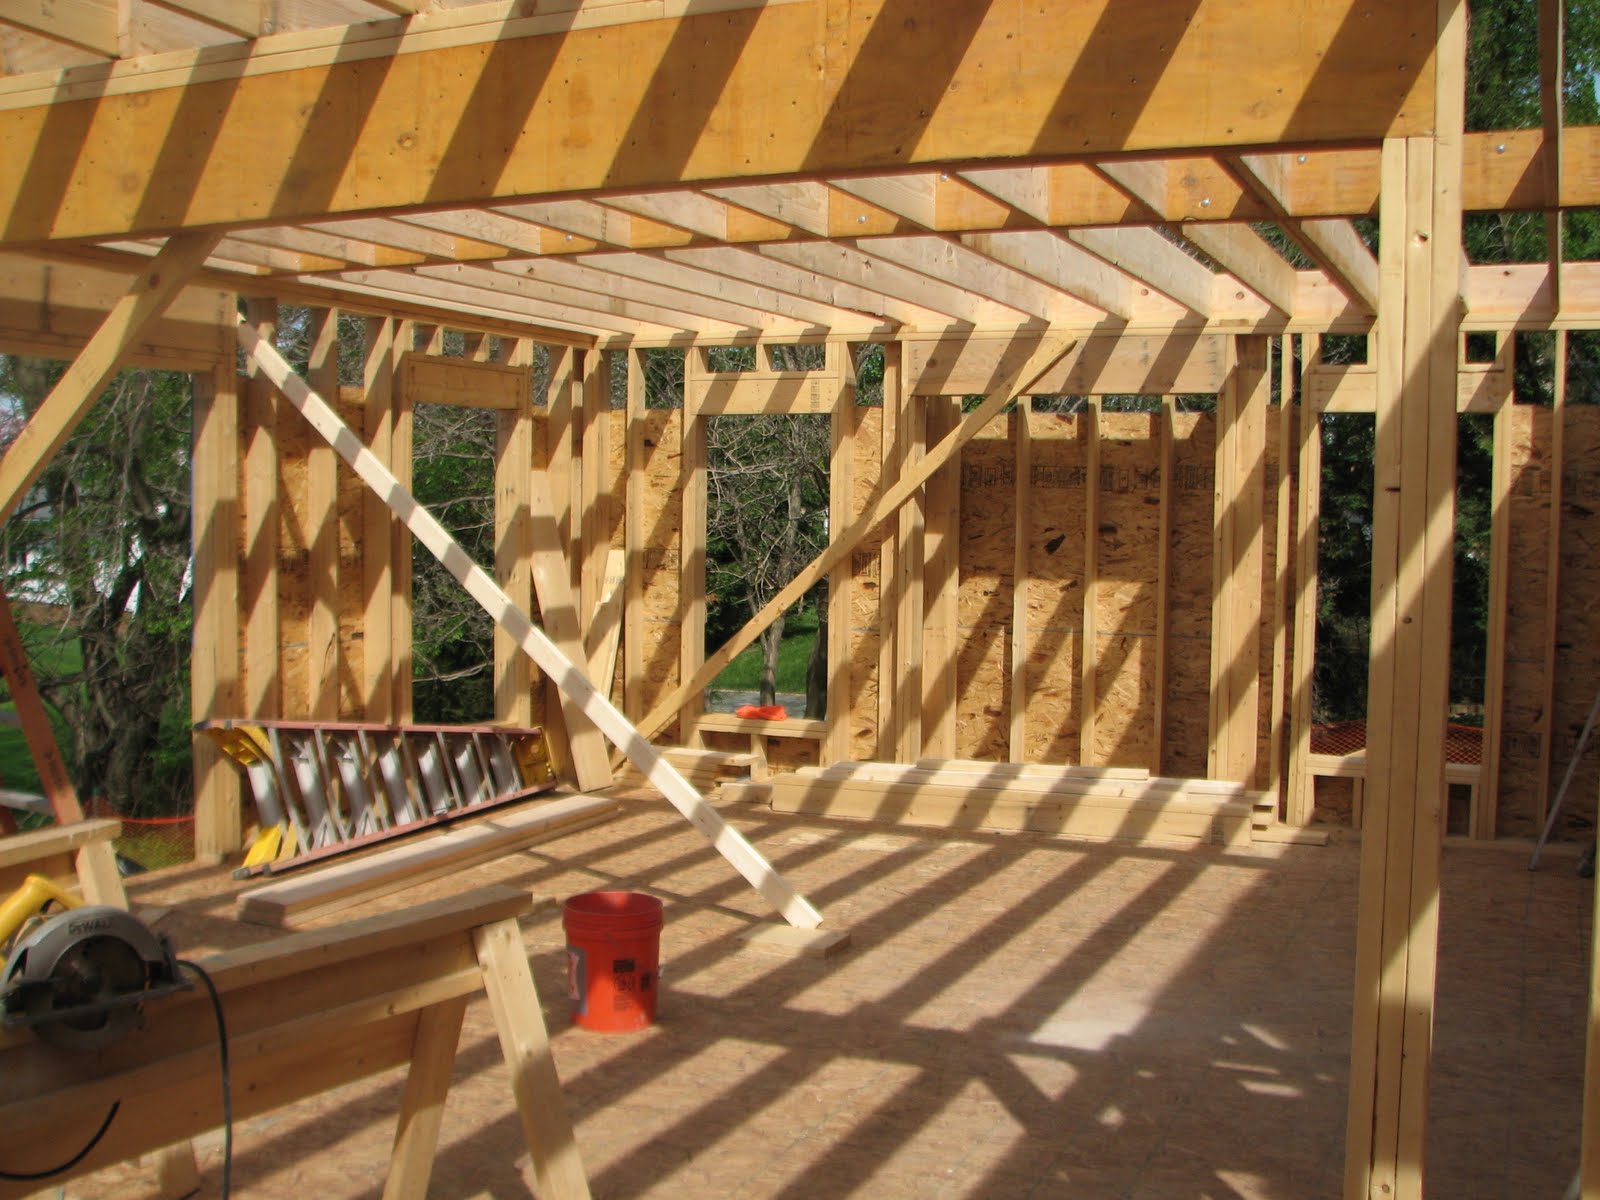
Although it's not much to see this morning. I think by tonight all the walls for the side addition will be up. It's small, but this little room will be a great study.
I cannot wait for the front door to be moved.
The new enterance to the dining room. It will look even better once the stairs are gone.
Some decisions were made today on the windows. All the front and left side windows will have grilles or be casement windows. All other windows will have interior grilles added later.
Some other pictures of the hole for the new stairs, from the upstairs.
Even though it's small, the floor for the study finally went in today. I was hoping for the wall to go up too, but no such luck.
The hole was cut for the new stairs, and the new beams went in. This afternoon the stairs are coming out and so is the wall . . so once that is gone the place will be more open, and true to size.
A few more pictures of the kitchen area. I think I've decided on the casement windows for the kitchen.
View of the hallway into the pantry and dining room.
Because of the rain, the guys worked inside today. So they removed the wall between the front room and the kitchen. This space will be where the new stairs go. Seeing this, I cannot wait to see the wall and the old stairs gone too.