The driveway base was laid today. The front looks much better for more cars. The basck drive I am not sure is wide enough, but we can ficgure that out later.
About Me
- Using design, organizaton and function to create a comfortable home
- McLean, Virginia
- My name is Keirsten Campbell and I am a wife and mother of 3 young boys. My life for the last 5 years has been busy raising kids, but inside I have had dreams of tapping into my creative side and remodeling a home. This blog is part inspiration photos I have compiled for the last few years of my life and part documentation of the building process. Enjoy!
Tuesday, March 29, 2011
Saturday, March 26, 2011
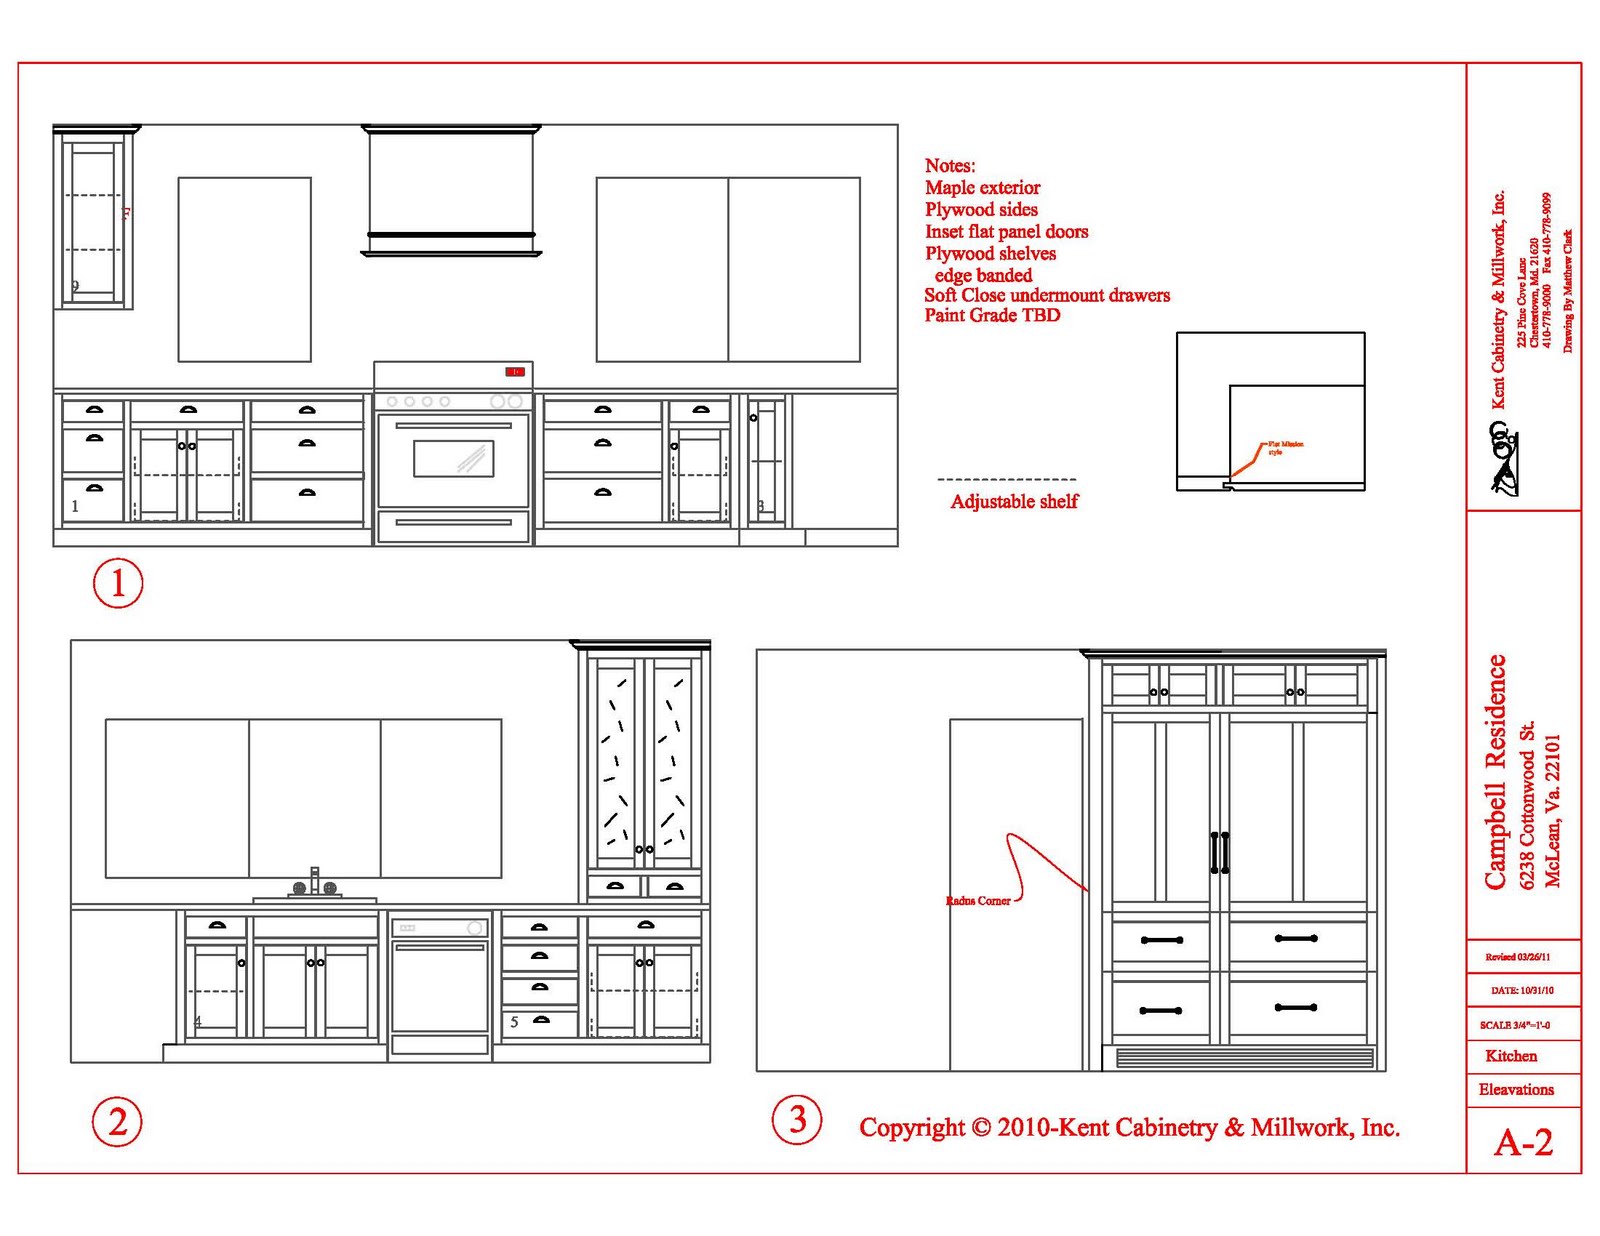
Finalized the Kitchen Cabinetry Today
Although I am not sure about the color scheme quite yet, it's taken months for me to get the kitchen and pantry layout correct. I don't want to make any changes from this - let's hope it turns out.
As you can see below we have almost no upper cabinets. I wanted light, so the windows take up most of the wall space.
The Butlers Pantry
This space is basically for beverages, so I think I am going to have black cabinetry and white countertops.
As you can see below we have almost no upper cabinets. I wanted light, so the windows take up most of the wall space.
The Island. I need this to be a very functional space, so I am in debate about what type of countertop to use. I love white, but I think I need to have black, honed granite so I don'y worry about using it.

This space is basically for beverages, so I think I am going to have black cabinetry and white countertops.
Don't you just love how this looks?
Wednesday, March 16, 2011
Tuesday, March 15, 2011
Dirt moved, see the floor before it's poured
The concrete team is trying to get the floors poured before the rain comes later today. Let's hope the basement plumbing inspection is approved.
Monday, March 14, 2011
The ideas keep on coming
There is so much out there to get ideas from, but as the project moves forward the details are becoming so important. Here is a kitchen island where the legs of the island have just enough detail. I also like the kitchen windows and island lighting.
This ceiling works well and could be the perfect ceiling for our family room.
Kitchen Windows surrounding the range. Like we have planned.
Family Room Size and Spacing
Long and thin Master Closet Design
This ceiling works well and could be the perfect ceiling for our family room.
Kitchen Windows surrounding the range. Like we have planned.
Family Room Size and Spacing
Long and thin Master Closet Design
Saturday, March 12, 2011
Wednesday, March 9, 2011
You see the Walls
The forms have been removed. We can see the doors and windows and the final walls.
gspot.com/-f5Geshtssbo/TXfBcpa8fHI/AAAAAAAAAHc/VLsZAFy-uPw/s320/IMG_4264.JPG" />
Subscribe to:
Posts (Atom)